
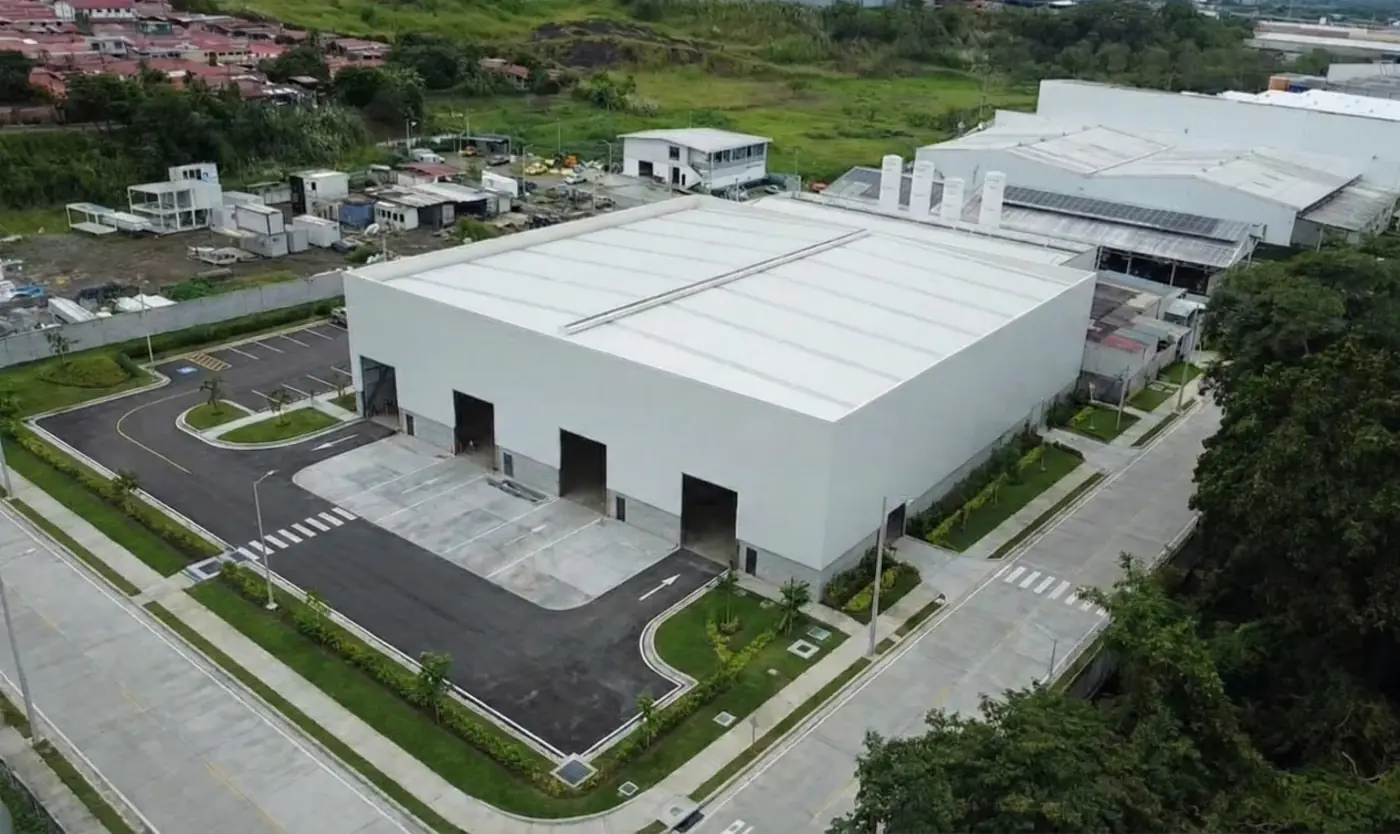
Scope of this guide. Published costs, savings and schedules are indicative examples, not a project quotation or guarantee. Compare the same location, specification and scope. Structural supply, civil works, building services, finishes and logistics must be confirmed separately; permit and engineering requirements depend on the site.
In short
- SmartBrix Construction delivers turnkey (design-build) warehouses in cold-formed steel framing, typically in 3–5 months from foundations.
- One contract covers BIM design and engineering, fabrication of the structure by NewCon Steel®, logistics, sitework, and erection.
- As a PEB Corp Group reference, the structure costs approx. 220–260 USD/m² for 500 m² projects, 180–220 USD/m² for 2,000 m², and 150–180 USD/m² for 5,000 m² (steel structure only, MEP and civil works not included; Panama 2026 reference).
- Those ranges are neither a turnkey price nor a price for Colombia; the finished building is quoted by scope.
- If you already have a contractor and only need steel, the NewCon Steel structural kit is sold separately and excludes erection.
SmartBrix Construction delivers turnkey (design-build) warehouses and industrial buildings in cold-formed steel (CFS) framing, also called light-gauge steel (LGS), typically in 3–5 months from foundations. One contract covers BIM design and engineering, fabrication of the structure, logistics, civil works (sitework and foundations), and erection. The finished building is quoted by scope, and the structure alone has a published reference by project size (Panama 2026).
This guide covers what the contract includes, how to read published schedules, which design decisions move the budget, and what to send for a comparable quote on a warehouse, distribution center, or production building in Colombia or Panama.
What the turnkey scope includes
SmartBrix delivers each project under one contract, in four linked phases, with one team accountable for the schedule. For a warehouse, the work splits like this:
- BIM design and engineering. The building is modeled in Revit, and clashes are caught before fabrication. Structural engineering is coordinated with PEB Corp, and permit documents are prepared for each jurisdiction.
- CNC fabrication. NewCon Steel® produces the members at the group’s CNC plant at Centro Industrial PEB, Las Mañanitas (Panama City), under the EMMA regime. The steel carries a Zn-Al-Mg 275 g/m² coating (about 0.90 oz/ft² total, both sides) and is cut to a ±0.5 mm (±0.02 in) fabrication tolerance.
- Logistics and shipping. The structure leaves the plant cut, punched, and labeled, ready for dry erection on site.
- Sitework and erection. SmartBrix performs the sitework and foundations, erects the structure, and completes the envelope, MEP systems, finishes, and furnishings within the contracted scope.
If it is not written in the contract, it is not included. A turnkey contract covers the work expressly agreed, up to the defined handover. Ask for a responsibility matrix that shows who covers design, permits, foundations, structure, envelope, building systems, finishes, testing, and handover; the SmartBrix planning questions summarize what to check. Also ask about site-dependent items: geotechnical survey, site preparation, utility connections, furniture and equipment, and taxes.
Turnkey, separate contracts, or a steel kit
A steel warehouse can be procured in three ways. The difference is who answers for each interface, such as the anchor rods between foundation and frame, MEP penetrations, or closing in the envelope.
Table 1. Who carries each item under each delivery model.
| Item | NewCon Steel® structural kit | Separate contracts | SmartBrix turnkey |
|---|---|---|---|
| Accountable to the owner | NewCon Steel, for the steel supply only | One contractor per contract | SmartBrix Construction, under one contract |
| Design and engineering | Structural model, shop drawings, and signed structural calculations | Designer hired separately | BIM design and engineering included |
| Building permit | Buyer’s responsibility, using the kit’s structural documents | As each contract assigns it | Permit documents included; the contract states who files |
| Foundations and sitework | Not included | Sitework contractor | Included in the agreed scope |
| Steel structure | Complete supply; erected by the buyer’s contractor or under a separate SmartBrix contract | Supplier and erector hired separately | Fabricated by NewCon Steel and erected by SmartBrix |
| MEP systems | Not included | MEP subcontractors | Included in the agreed scope |
| Finishes | Not included | Finishes contractor | Included in the agreed scope |
| Coordination risk | Carried by the buyer | Carried by the owner at every interface | Held by one accountable party |
A kit makes sense when you already have a general contractor. NewCon Steel supplies the entire structure on one purchase order, with the structural model, shop drawings, and calculations, but without foundations, envelope, MEP systems, finishes, or erection. See the scope on the NewCon Steel® structural kits page and in its steel buying guide. If you need a finished building, talk to SmartBrix.
Shell, build-out, and turnkey
US offers often describe the handover level as a shell or a build-out; Colombian quotes use obra gris and obra blanca for similar stages. Use these terms to compare proposals, not as synonyms.
Table 2. Handover levels you will see in quotes.
| Level | What it usually covers | What to check in the offer |
|---|---|---|
| Shell (cold or warm) | Structure and envelope with no finishes; a warm shell adds basic building systems | Whether roof, slab, and utility connections are included |
| Interior build-out | Finishes over the shell: floors, paint, ceilings, and fixtures | Specification and quantities for each finish |
| Turnkey | The work agreed in the contract, up to the defined handover | Responsibility matrix, testing, and acceptance criteria |
How long a steel-framed warehouse takes
SmartBrix typically delivers its steel framing projects in 3–5 months from foundations, up to 90% faster than traditional construction. The reason is sequencing: while sitework advances on the lot, the structure is fabricated in parallel at the group plant and then erected dry, with no concrete curing time for the frame.
PEB Corp Group publishes other schedule figures. Each one measures a different stretch of the project, so do not add them up or mix them.
Table 3. Published schedule figures and what each one measures.
| Published figure | What it measures | Source |
|---|---|---|
| 3–5 months from foundations | Typical duration of a SmartBrix steel framing project, counted from the foundations | SmartBrix steel framing |
| ≈4 months from the fabrication order | Time for a typical industrial building to be operating, counted from the fabrication order; covers fabrication and erection, depending on scope and site | PEB Corp |
| ≈28 weeks, phase by phase | Turnkey building of 2,000–3,000 m² (about 21,500–32,300 sq ft): design, permits, fabrication, sitework, and erection | PEB Corp schedule guide |
| 380 m² (about 4,090 sq ft) per day per crew | Erection rate for the structure; not the total building schedule | PEB Corp |
The group’s CNC plant, operated by NewCon Steel, has a production capacity of 20,000 m² per month (about 215,000 sq ft per month). Published monthly plant capacity is not a delivery promise for an individual order. The lead time for each order is confirmed against that order.
Schedules usually slip because of late decisions: a geotechnical survey ordered late, a permit filed late, design changes after the BIM model is approved, or a site without access or grading on the day the steel arrives. In Colombia the building license comes from the curaduría urbana (the local permit office); in Panama it is a municipal building permit. Either process runs in parallel with detailed engineering when it starts early.
Reference cost of the structure
The PEB Corp Group reference covers only the industrialized steel structure; it is not the price of a finished warehouse.
Table 4. Steel structure by project size (steel structure only, MEP and civil works not included; Panama 2026 reference).
| Project size | Structure reference |
|---|---|
| 500 m² (about 5,400 sq ft) | 220–260 USD/m² |
| 2,000 m² (about 21,500 sq ft) | 180–220 USD/m² |
| 5,000 m² (about 53,800 sq ft) | 150–180 USD/m² |
Budget reference: confirm currency, date, location and inclusions with a project quotation. Steel supply, foundations, MEP, finishes, transport and taxes are separate cost items unless the offer explicitly includes them.
A published structural supply range for Panama is neither a turnkey price nor a price that automatically applies to Colombia. A turnkey building adds sitework, roof and wall cladding, MEP systems, and finishes, and is quoted by scope; in Colombia, by city, use, area, and scope. To see how the cost builds up, PEB Corp publishes a guide to the cost of an industrial building in Panama and another on steel construction costs in Colombia.
Clear span, height, and docks: what moves the budget
A warehouse structure is sized from a handful of decisions. Making them before you request a quote avoids redoing the engineering:
- Clear span. Cold-formed steel trusses allow long clear spans with no intermediate columns. The exact span is set in each project’s structural engineering, based on loads, height, and use.
- Clear height. It depends on rack height, forklift reach, and the systems that hang from the roof.
- Docks and doors. The number and size of openings change the framing and reinforcement of each wall.
- Roof and wall cladding. The envelope is a separate cost item in the finished building and is not part of the structure reference.
- Soil. The geotechnical survey sets the foundation design. The structure weighs less than a traditional concrete system, and foundations are designed for that lighter load. PEB Corp covers the criteria in its guide to foundations for steel buildings.
- Codes, seismic, and wind. Design follows NSR-10 (Colombia’s seismic building code) in Colombia, REP-2021 (Panama’s structural design code) in Panama, or the IBC where it applies, with AISI S100-16 (R2020) for cold-formed steel. Hurricane design is verified per project up to 250 km/h (155 mph), Saffir-Simpson Category 4. The quoted wind speed is a design reference, not a universal building rating.
- Growth. If operations will grow, the building is designed in structural bays so it can expand in stages. For temporary storage, modular warehouses expand module by module and can relocate.
The SmartBrix industrial sector page sums up the system, spans, schedules, and codes in a quick-reference sheet.
Evidence: projects with area, schedule, and city
Two PEB Corp Group projects executed by SmartBrix Construction serve as a reference for scale and schedule, with the data published in the project portfolio:
- Centro de Eventos Autopista Norte: 6,000 m² (about 64,600 sq ft) in 3 months, Bogotá, Colombia.
- Ministerio de Defensa Nacional: 39,000 m² (about 420,000 sq ft) in 8 months, Bogotá, Colombia.
A reference project’s area and delivery period describe that case; they do not guarantee another building’s schedule. SmartBrix Construction has executed more than 350 PEB Corp Group projects, and its steel framing system is used for industrial warehouses, schools, universities, and housing. Ask for references comparable in use, size, and location, with a description of the work delivered.
What to send for a comparable quote
You do not need final drawings. With this information, SmartBrix sizes the warehouse and prepares a technical proposal:
- Location: city and country, which set the design code and the logistics from the group plant.
- Use: storage, distribution, or production, and whether you need offices or technical rooms.
- Approximate area: an order of magnitude (500, 2,000, or 5,000 m²) is enough for the first proposal.
- Geometry: clear height, target spans, and the number of docks or doors.
- Site and studies: geotechnical survey, topography, prior designs, and permit status.
- Target date: when you need the warehouse operating.
Ask every bidder to itemize engineering, permits, foundations, structure, roof and facades, MEP systems, finishes, transport, erection, and taxes. Compare offers with matching inclusions and exclusions. If your warehouse is in Panama, see the SmartBrix Panama page as well.
Request a technical proposal in 48 h → On the form, choose “Industrial / Warehouse” as the project type. Reply within 24 business hours · technical proposal / quote in 48 h. You can also message us on WhatsApp at +507 6608 8555.